
PDF TO CAD CONVERSION
Convert PDF Drawings to DWG and DXF
Convert PDF drawings into editable DWG or DXF files with ViewCompanion Premium. Reuse technical drawing content in your CAD workflow without manually recreating the original drawing.
Local Windows software · No drawing uploads · Perpetual license

Why Convert PDF to DWG or DXF?
PDF is one of the most widely used formats for sharing technical drawings because it can be viewed consistently across different computers and platforms. However, a PDF is less suitable when the drawing needs to be edited, updated, or reused in a CAD application.
To solve this problem, ViewCompanion Premium includes a PDF to CAD tool, also commonly called PDF to DWG. It converts drawing content from a PDF file into an editable CAD file that can be opened and modified in AutoCAD and other compatible CAD applications.
You can convert PDF drawings to either DWG or DXF. Text is converted to MTEXT entities, while PDF layers are transferred to corresponding CAD layers, helping preserve the structure of the original drawing.
The best results are achieved with vector-based PDF drawings. Scanned or image-based PDF files do not contain the original lines, text, and other vector elements and therefore cannot be converted into editable CAD entities in the same way.
How to Convert PDF to CAD
Converting a PDF drawing to a CAD format with ViewCompanion Premium is quick and straightforward. The video below demonstrates how to use the PDF to CAD tool to convert a PDF drawing into an editable DXF file.
You can also watch the PDF to DXF conversion video on YouTube .
The video demonstrates how to convert a single PDF page to a CAD file. ViewCompanion Premium also includes a Batch PDF to CAD tool that can convert every page in a multipage PDF into a separate output file.
Available CAD and Vector Output Formats
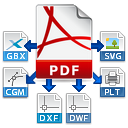
PDF drawings can be converted to the following CAD, technical drawing, and vector file formats:
- DWG – AutoCAD drawing format
- DXF – Drawing Exchange Format
- DWF – Autodesk Design Web Format
- HPGL/2 – Plotter and technical drawing format
- CGM – Computer Graphics Metafile
- Gerber – PCB manufacturing artwork format
- SVG – Scalable Vector Graphics
About the DXF Format
DXF, short for Drawing Exchange Format, is a CAD file format developed by Autodesk for exchanging drawing data between AutoCAD and other applications. It is widely supported by CAD, CAM, and technical drawing software, making it a practical choice when files need to be opened or edited in different systems.
Direct Conversion—No Additional Software Required
ViewCompanion Premium performs the PDF to CAD conversion directly.
No additional CAD applications, conversion utilities, or printer
drivers are required.
To learn more, read our PDF to CAD conversion blog article or download the PDF to CAD white paper (PDF) .
ViewCompanion Premium
Try drawing PDF to CAD converison with your own files
Download ViewCompanion Premium and convert vector-based PDF drawings to editable DWG and DXF files on your Windows computer.
For software developers
Add PDF to CAD Conversion to Your Application
The scConverter and scViewerX developer SDKs can be used to convert PDF drawings to DXF and other supported output formats from within your own application.
Visit the product pages to learn more about the available APIs, integration options, and supported input and output formats.