Choose two revisions
Select the original drawing and the newer revision you need to review.

Drawing revision comparison
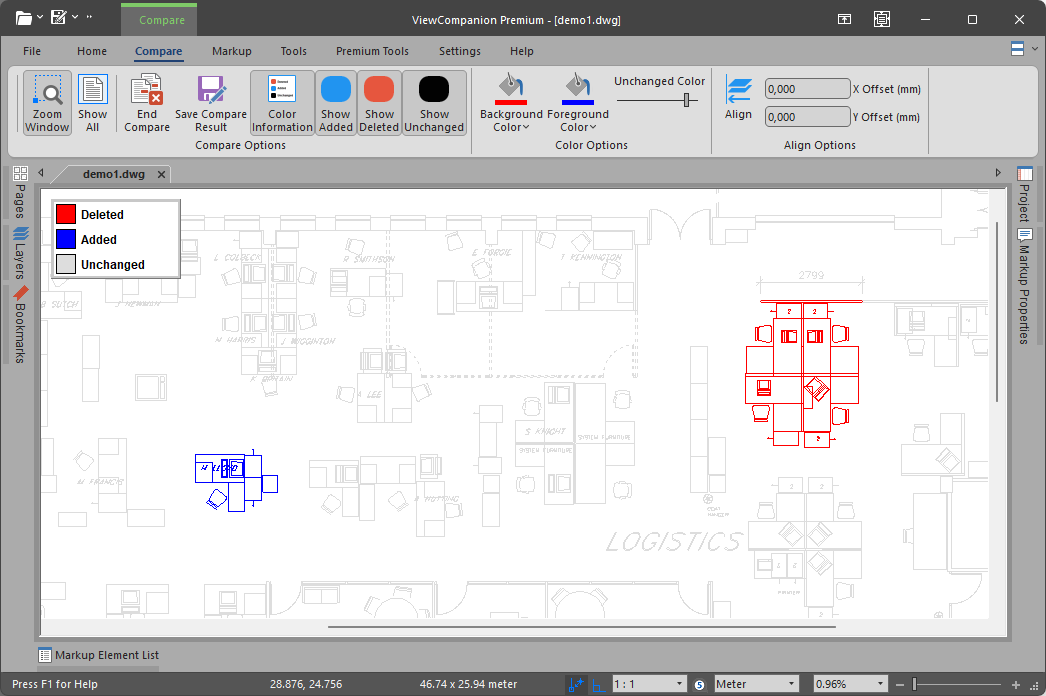
Overlay two drawing revisions and make added, removed and unchanged content easier to identify—without switching repeatedly between separate windows.
Local Windows software · No drawing uploads · Perpetual license
Why visual comparison?
Moving back and forth between two revisions makes it easy to overlook a changed dimension, removed symbol, revised note or small geometry adjustment. Drawing comparison places the revisions together and uses contrasting colors to reveal areas that deserve attention.
Select the original drawing and the newer revision you need to review.
ViewCompanion renders the files together using separate comparison colors.
Zoom into changed areas and save or print the comparison for documentation.
Step-by-step
The comparison does not decide whether a design change is correct. It helps the reviewer find the areas that require professional attention.
DWG and technical PDF
Ordinary PDF comparison tools often focus on changed words. Engineering drawings communicate through geometry, linework, dimensions, symbols and placement. A visual overlay can expose graphical changes that a text-only comparison would never report.
ViewCompanion Premium is designed for technical documents and can also be used to view, annotate, measure, print and convert drawing files.
A planned ViewCompanion feature will let you open an old and new revision beside each other. Zoom or pan the master view, and the second view will follow automatically—useful when you want to inspect both original drawings without an overlay.
Questions and answers
Yes. ViewCompanion Premium can open DWG files and create a visual comparison that helps reveal differences between revisions.
Yes. PDF drawing revisions can be overlaid for visual comparison, which is useful for graphical content that ordinary text comparison may miss.
No. It is a visual review aid. The user must still assess whether each detected difference is intentional and correct.
No. ViewCompanion Premium is Windows desktop software and processes drawing files locally.
ViewCompanion Premium
Download the free trial and explore DWG and PDF viewing, comparison, annotation, measurement and conversion.